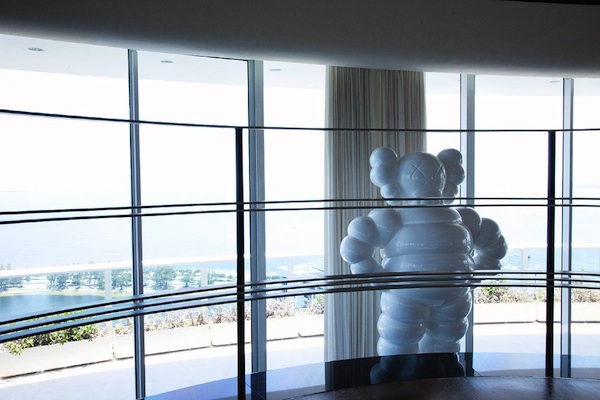
I believe that a home truly reflects someones character, values, hobbies, and interests and Pharrell's apartment does this magnificently. Lofted above Miami's aqua shoreline, the apartment has the open and natural light quality of a studio. The high ceilings and range of views are what seem to give the apartment a special quality. This quality accompanies his extensive collection of artwork very well. Although he seems to have a deep interest in the work of KAWS and the Family Guy TV show, Pharrell's collection includes collaborations of his own, and the artwork of several other renoun artists from around the world. I only wish there were more pictures to reveal more of his private lair.
Leather Jacket, Black Glasses, All American Bad Boy, Dapper, Dirty, Dank, Jet Setting to Class, Rome for Lunch, Australia for Dinner and Peru For Breakfast the Next Morning, Wearing Dior Shoes in the Swamp, Bold, Modern, Intelligent, Creative, Designer, Artist, Casanova, Exquisite, Sleek, Clean, Cut, Crisp, Connoisseur of Fine Wines, Women, and Wardrobe and A Future Brighter than the Sun...All before 21
Showing posts with label Bachelor pad of the week. Show all posts
Tuesday, December 14, 2010
Tuesday, September 28, 2010
BACHELOR PAD OF THE WEEK::HILLSIDE HOUSE
At first I found this picture a little bit disorienting, but this is the view through the two way fireplace. It perfectly places your eyes on the two sinks on the other side....Water vs. Fire
Notice the wallpaper pattern on the ceiling
Located in the picturesque hills of Mill Valley, California, the Hillside House by SB Architects sits right across the Golden Gate Bridge from San Fransico. Not only is it a beautiful home, but it has a Platinum LEED rating, which means it has the highest level rating for 'green' architecture. I love how this home molds into the hills within the midst of the surrounding trees so well. It sits perched in the trees allowing views spanning over the beautiful hills and valley. The western red cedar siding and its very vertical form are a perfect match for the California hills.
Thursday, August 26, 2010
BACHELOR PAD OF THE WEEK::PARATY HOUSE
The Paraty House by Marcio Kogan in Paraty, RJ, Brazil
During the day this long patio provides space for barbecues, tanning, and swimming in the infinity pool
At night this patio can act as a stage for entertainment, parties, drinking, and lounging in the hot tub located at the end of the pool
The dining and living room are conveniently in the same space adjacent from one another. The balcony looks over the beach, pool and patio below. The view is framed by the long rectangular shape of the room.
Aquamarine water front approach shows the exotic and tropical landscape of the Brazilian coast
The lighting of this home was really designed with care natural light flows through the home as it should and floor and ceiling light showcases the great moments in the home.
The reinforced concrete gives a similar texture as stacked stone, but the concrete is nice because it is actually a relief pattern from construction.
Eucalyptus sticks for blinds, create a natural shade for the bedroom
The top tier green roof is used to grow fruits, vegetables, and herbs...and the roof provides this amazing view of the Brazilian coast
Thursday, August 19, 2010
BACHELOR PAD OF THE WEEK:: 45 FABER PARK
The connection of living and dining space to the outdoor lawn and pool, creates an amazing place for entertaining
Green terraced roof deck on second level
Thick travertine stone walls give the sense of a sauna experience to the bathroom.
45 Faber Park by Ong&Ong Architects, is not only visually pleasing, but it is also earth friendly, or sustainable architecture. The wide selection of materials used in the composition of the home create diversity within each space. Travertine stone, wood, glass, concrete and white walls are all used on multiple surfaces throughout the home. This diversity of materials and placement of rooms suggests fluidity from space to space. Since all the rooms are positioned in the dark block on the second floor, the first and basement floors become common spaces for entertainment and relaxation. My favorite feature is the connection of the living and dining rooms to the pool and green space (picture 2&3), but there are just too many amazing features about this home, not to mention it is located in Singapore.
Subscribe to:
Posts (Atom)


